

Hello from KhaMetric
We're just getting started. Early access is coming: email us to be among the first to try it.
Hello! We're KhaMetric, we're just getting started, and this is our very first post.
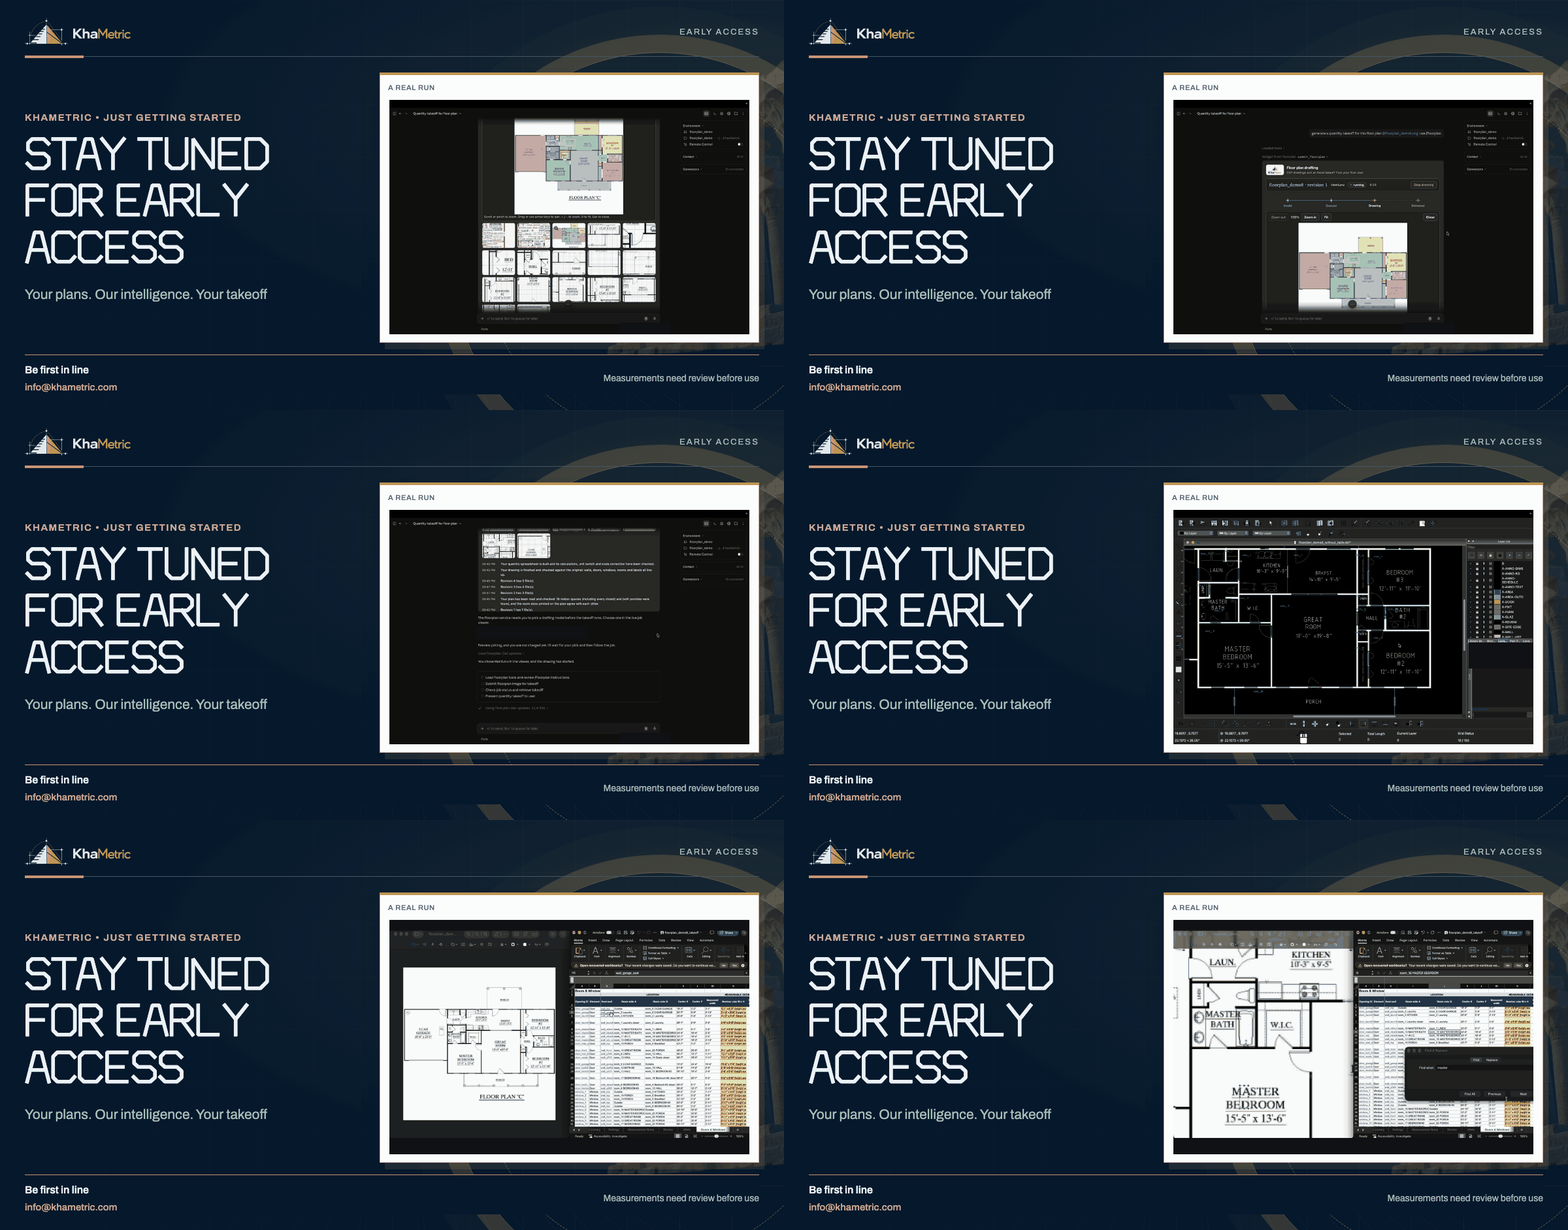
What we're building
An AI agent that reads a floor plan, an image or a PDF, and gives you back an editable DXF drawing and an Excel quantity takeoff. We're making it for the people who measure things for a living: estimators, quantity surveyors, contractors, and the architects who do their own takeoffs. It doesn't replace your judgement. It takes the retyping, so you have more room for the thinking. Your plans. Our intelligence. Your takeoff.
See a real run
We ran a three-bedroom plan with a two-car garage and two porches and put every file on this site, so you can open them and judge the result yourself:
- Watch it on the demo page
- The plan next to the drawing
- The rooms it found
- The DXF drawing
- The Excel takeoff
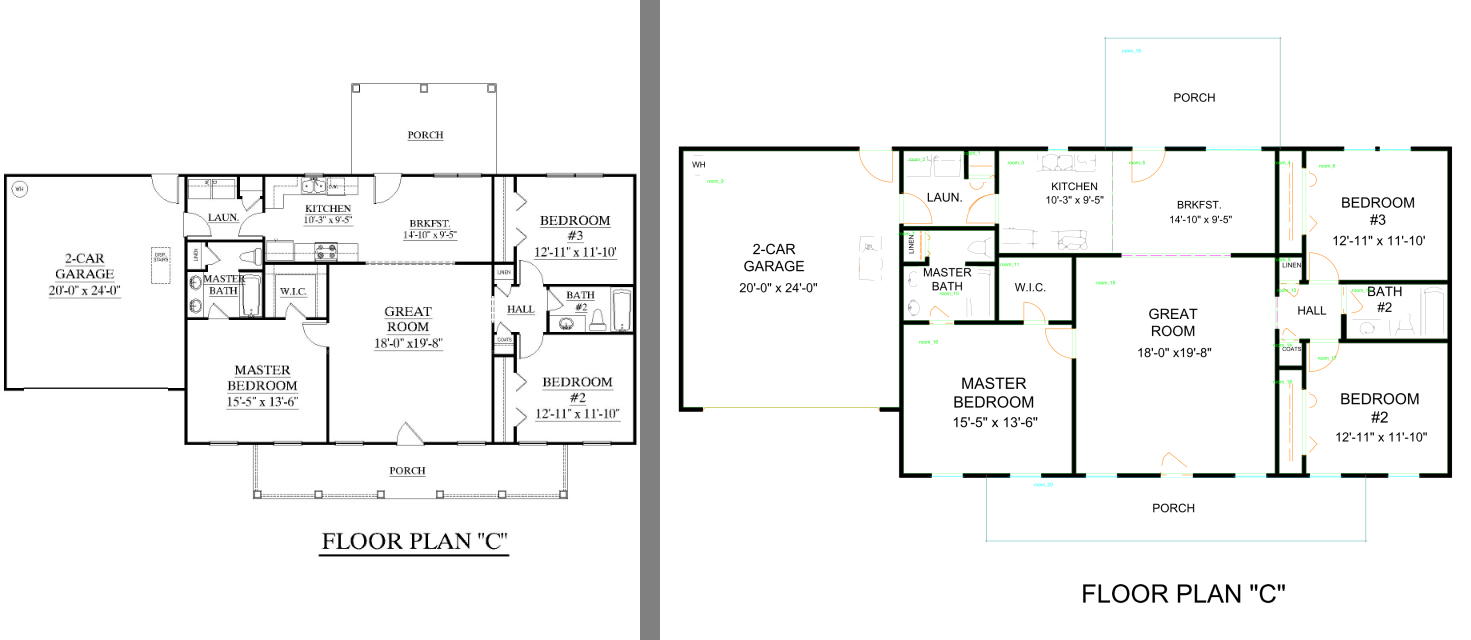
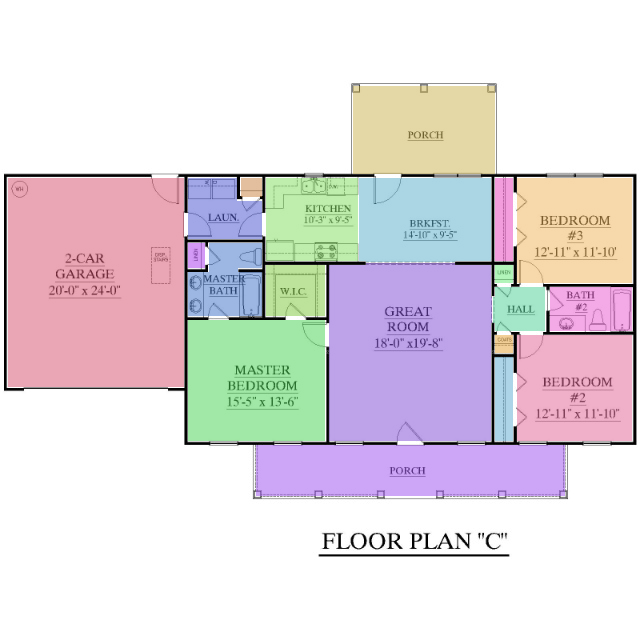
This run found 18 indoor spaces, 18 doors, 11 windows and about 1,927 ft² of indoor floor area, garage included. Measurements need review before use, so please check them like you would anyone's work.
Stay tuned for early access
We're getting ready to invite a first group to try it. If you'd like to be among them, email us at info@khametric.com with "Early access" in the subject, and we'll let you know as soon as it opens.
Help us build it
We're early, and we'd love to learn from you. What's the most tedious part of a takeoff? What would you want checked twice? Write to info@khametric.com and tell us. We read everything.
Thank you for being here at the start.
The KhaMetric team