
Your plans. Our intelligence. Your takeoff.
Floor plan in.
Drawing and
quantities out.
KhaMetric is an AI agent that reads a floor plan, as an image or a PDF, and returns an editable DXF drawing and an Excel quantity takeoff.
Coming soon · Built for engineers and architects

01 / The working drawing
Inspect the work.
Explore completed runs. Choose a demo to review its source image, drawing and takeoff.
02 / From plan to quantities
One plan. Two useful files.
An interactive illustration of the workflow.
Measurements need review before use.
Reconstruct
Turn floor plan images and PDFs into editable DXF drawings.
PNG, JPEG, WebP, TIFF or a single‑page PDF.
drawing.dxf
Measure & explore
Ask about spaces, dimensions, and building elements.
Point at a room to find it in the takeoff.
takeoff.xlsx
| Room | Area, m² | Perimeter, m |
|---|---|---|
| Living room | 28.80 | 21.60 |
| Kitchen | 8.64 | 12.00 |
| Bath | 5.76 | 9.60 |
| Bedroom 1 | 15.20 | 15.60 |
| Bedroom 2 | 13.60 | 14.80 |
| Total | 72.00 | 73.60 |
Export
Bring areas and quantities into Excel reports.
03 / The next chapter
Built on respect.
Made for your work.
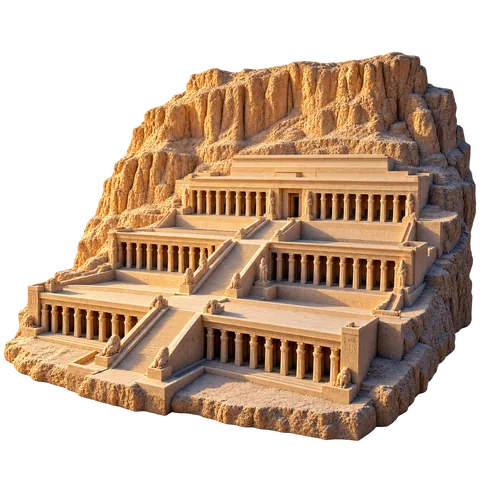
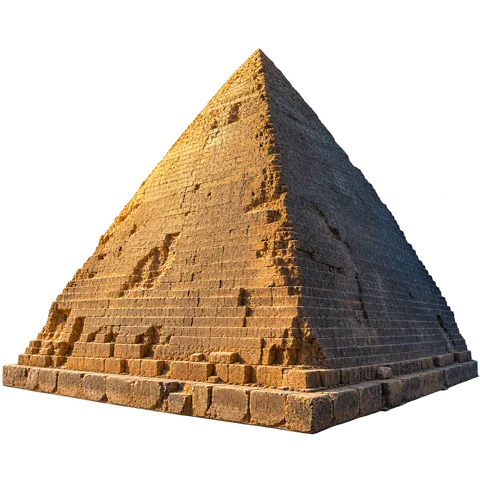
Our agents carry the names of ancient Egyptian architects. Engineers and architects stay at the centre of what we build.
Meet the names behind the agents